


3817 Main Street Lincoln, Ontario L0R 1S0

$2,500 Monthly
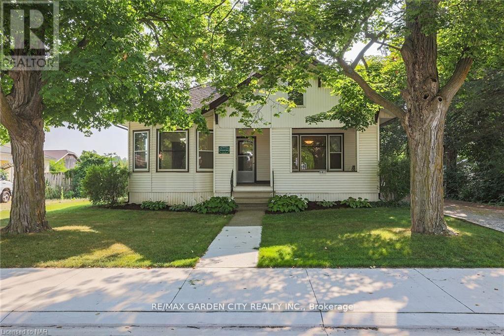
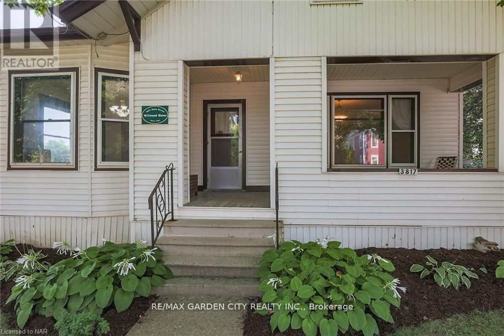
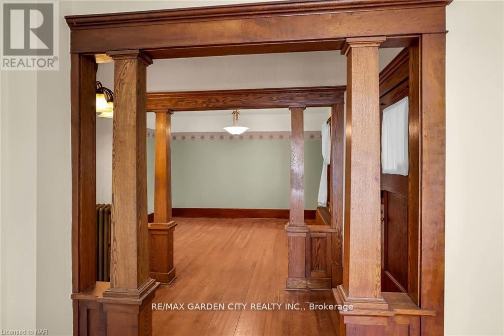
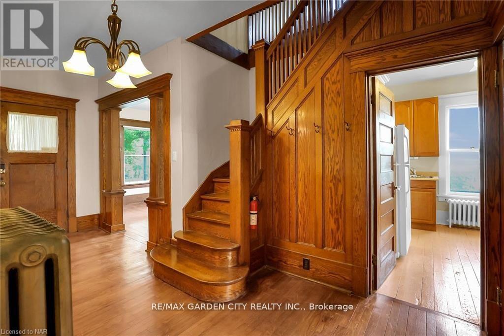
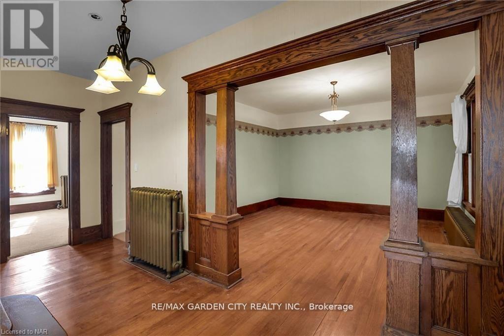
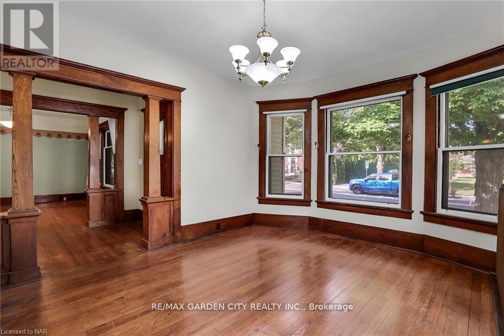
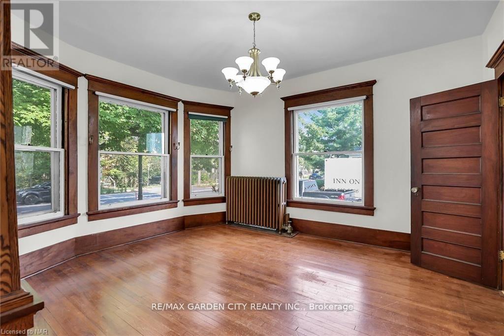
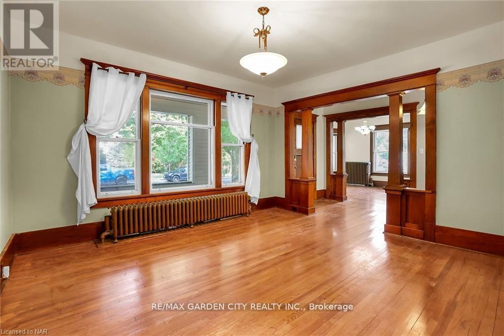
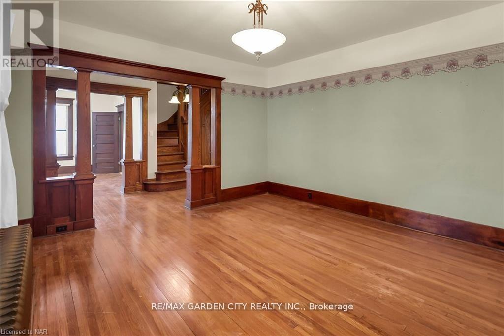
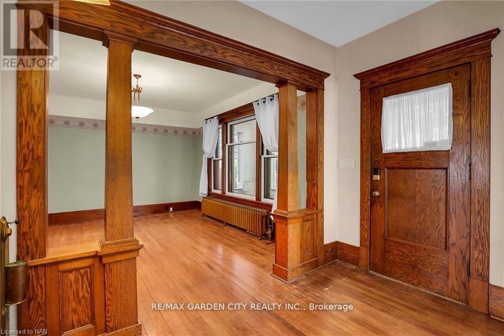
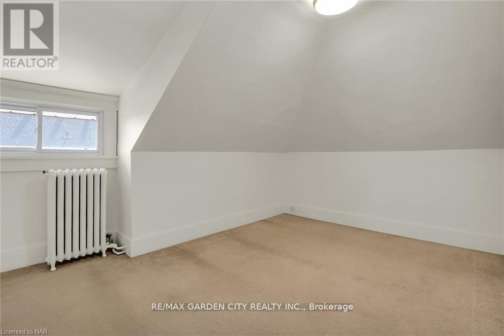
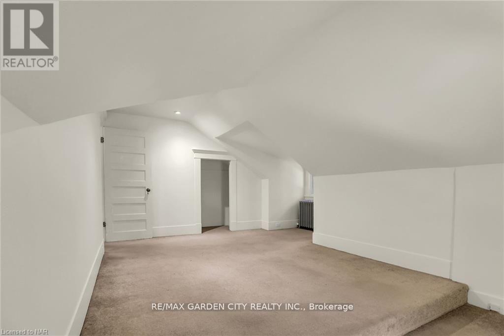
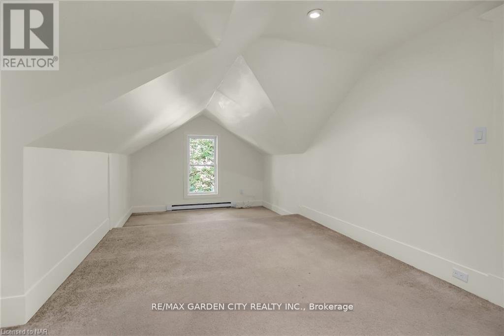
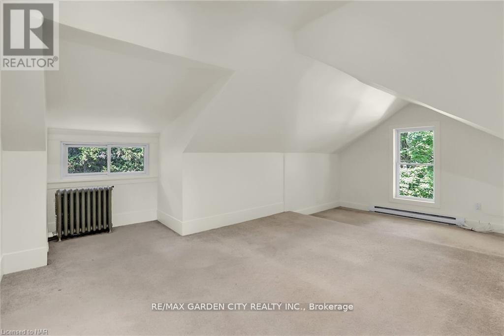
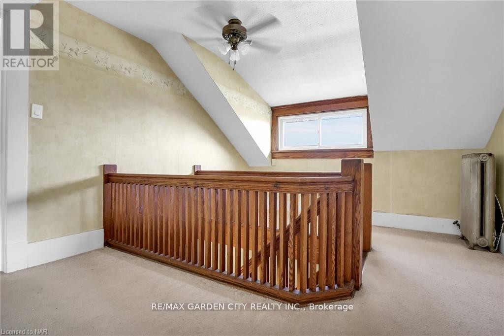
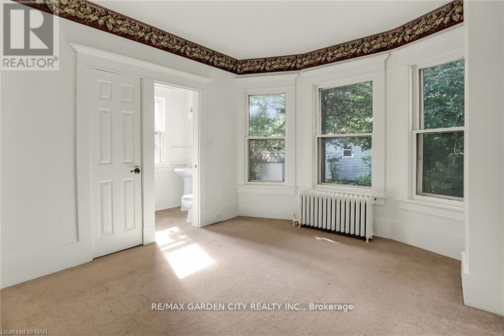
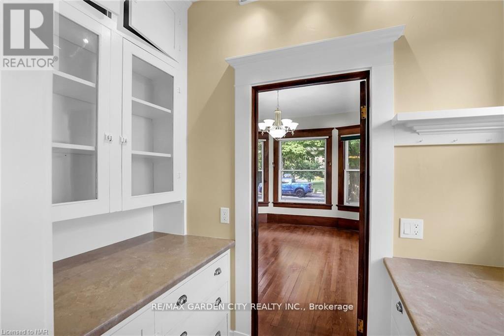
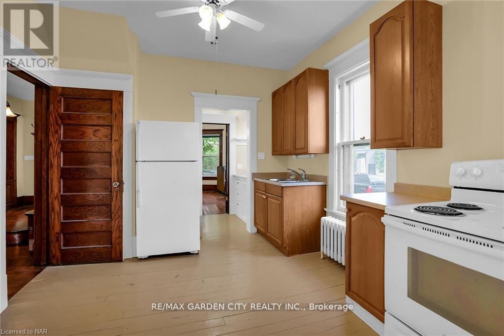
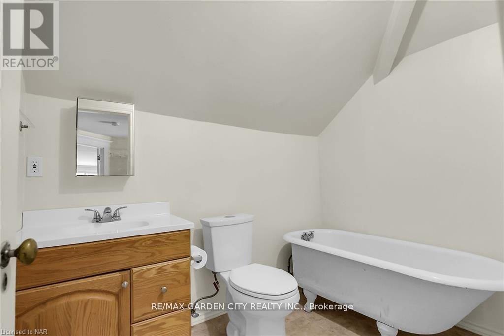
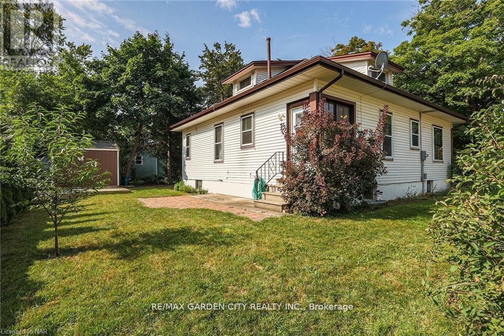
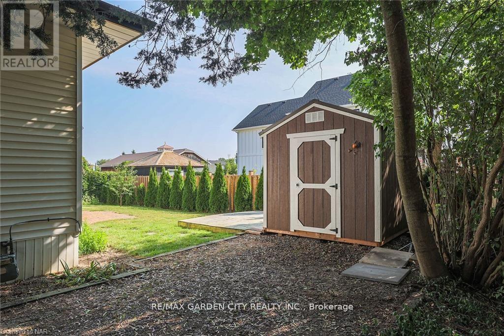
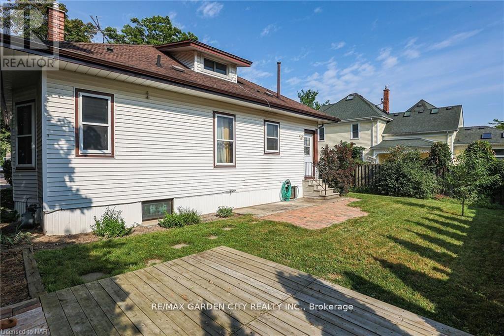
Step into the charm of 1914 with this beautifully appointed 3-bedroom, 3-bathroom character home in the highly desirable community of Jordan Village. Rich in timeless character and thoughtfully finished with high-end details, this home blends historic charm with the comfort and style of modern living. Situated on a quiet, tree-lined street, the property offers an inviting setting just steps from the unique shops, cafes, restaurants and local amenities that make Jordan Village so special. Enjoy easy access to the Bruce Trail and the surrounding natural beauty of the Niagara Escarpment. A rare opportunity to own a truly special character home in one of Niagara's most sought-after communities. Please Note: Inn on the Twenty is expanding and the construction abuts up to this home. The pictures are taken from the previous listing. (id:37087)
Property Details
| MLS® Number | X14190082 |
| Property Type | Single Family |
| Community Name | 980 - Lincoln-Jordan/Vineland |
| Parking Space Total | 2 |
Building
| Bathroom Total | 3 |
| Bedrooms Above Ground | 3 |
| Bedrooms Total | 3 |
| Appliances | Dryer, Stove, Washer |
| Basement Development | Unfinished |
| Basement Type | Full (unfinished) |
| Construction Style Attachment | Detached |
| Cooling Type | Wall Unit |
| Exterior Finish | Aluminum Siding, Wood |
| Heating Fuel | Natural Gas |
| Stories Total | 2 |
| Size Interior | 1,500 - 2,000 Sqft |
| Type | House |
| Utility Water | Municipal Water |
Parking
| No Garage |
Land
| Acreage | No |
| Sewer | Sanitary Sewer |
| Size Depth | 81 Ft |
| Size Frontage | 67 Ft ,6 In |
| Size Irregular | 67.5 X 81 Ft |
| Size Total Text | 67.5 X 81 Ft |
Rooms
| Level | Type | Length | Width | Dimensions |
|---|---|---|---|---|
| Second Level | Bedroom | 5.94 m | 3.2 m | 5.94 m x 3.2 m |
| Second Level | Bedroom 2 | 4.42 m | 3.38 m | 4.42 m x 3.38 m |
| Second Level | Other | 2.16 m | 2.51 m | 2.16 m x 2.51 m |
| Main Level | Living Room | 4.29 m | 4.19 m | 4.29 m x 4.19 m |
| Main Level | Dining Room | 4.27 m | 3.66 m | 4.27 m x 3.66 m |
| Main Level | Bedroom | 3.53 m | 3.1 m | 3.53 m x 3.1 m |
| Main Level | Kitchen | 3.4 m | 3.25 m | 3.4 m x 3.25 m |
| Main Level | Office | 3.81 m | 2.69 m | 3.81 m x 2.69 m |
Contact Us
Contact us for more information

Kristen Vahrmeyer
Salesperson
2390 South Service Road
Jordan, Ontario L0R 1S0
(905) 641-1110
(905) 684-1133
www.yourniagarahome.com/

Bill Brouwer
Salesperson
2390 South Service Road
Jordan, Ontario L0R 1S0
(905) 641-1110
(905) 684-1133
www.yourniagarahome.com/

The trademarks REALTOR®, REALTORS®, and the REALTOR® logo are controlled by The Canadian Real Estate Association (CREA) and identify real estate professionals who are members of CREA. The trademarks MLS®, Multiple Listing Service® and the associated logos are owned by The Canadian Real Estate Association (CREA) and identify the quality of services provided by real estate professionals who are members of CREA. The trademark DDF® is owned by The Canadian Real Estate Association (CREA) and identifies CREA's Data Distribution Facility (DDF®)
November 18 2026 01:23:07
Niagara Association of REALTORS®
RE/MAX Garden City Realty Inc.

